
Design
Architecture
Architecture is the art and science of designing and erecting buildings and other structures. The finished buildings are often considered to be works of art in their own right, just like paintings. Buildings are visible showcases for the period in which they were built and the society that built them. The first architects worked using local stones, bricks and wood, but modern architects now use concrete, steel, glass and plastics as well.
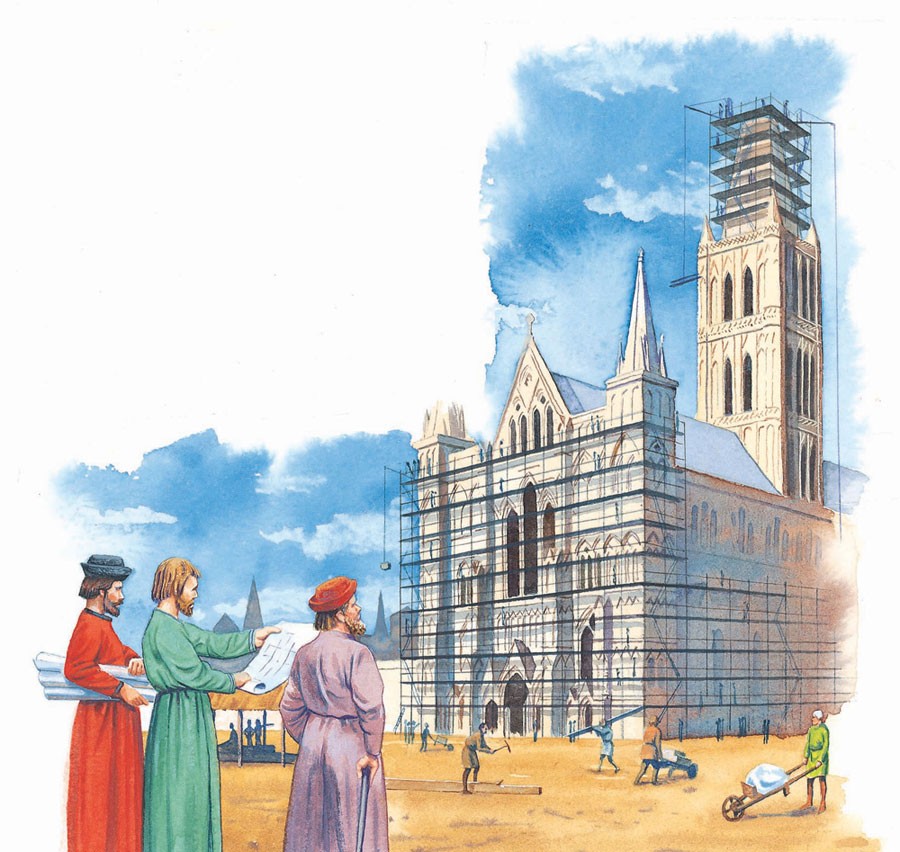
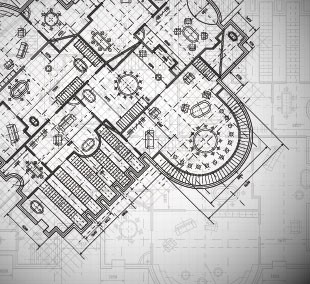
Architects at work
Architects design buildings; other specialists actually build them and develop the engineering skills to help them stay up. An architect draws a plan of what the building will look like, both inside and out. Engineers, plumbers, electricians, bricklayers, plasterers and others work from an architect's drawings to create the finished building. Architects work either individually or in teams.
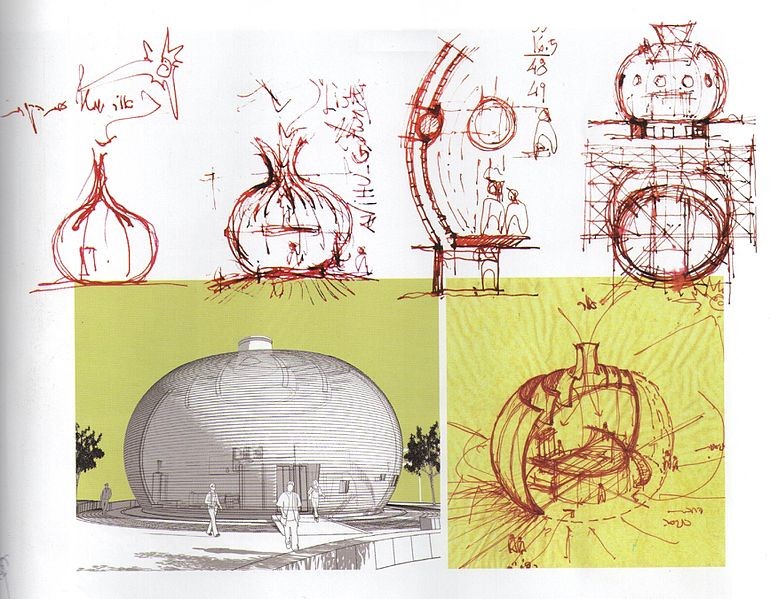
The first architects
The first buildings were simple stone shelters erected by farming peoples around 10,000 BC. These homes had no architect to design them and were built to no plan. The first buildings that can properly be called architecture were buildings for religious purposes, built to a certain design. The first pyramid tombs of Egypt were built in the 2600s BC, while the Sumerians constructed ziggurats or stepped-pyramid temples in around 2125 BC. One of the first cities to be designed and built following architects' plans was constructed at Babylon (in modern Iraq), in around 600 BC.

Classical style

The architecture of ancient Greece is the foundation of all European architectural styles, and is often referred to as the Classical style. It is based on three orders, or styles, of columns. The massive Doric column is the oldest. It has no base and a plain capital (top). The lighter Ionic column has a base and a scroll at the top of the column. The Corinthian column has an elaborate base and capital. The greatest example of Classical architecture, the Parthenon temple in Athens, has a Doric colonnade (row of columns) that runs round its outside.

De architectura
In around 15 BC, the Roman architect Vitruvius wrote De architectura, the world’s first book on architecture. In its 10 chapters, he stated that a good building should have a number of features: firmitas or durability—being able to stand up and remain in good condition; utilitas or utility—being useful and functioning well for the people who use it; and venustas or beauty—pleasing people with its looks. According to Vitruvius, an architect should aim to fulfil these three requirements when designing a building.
Romanesque
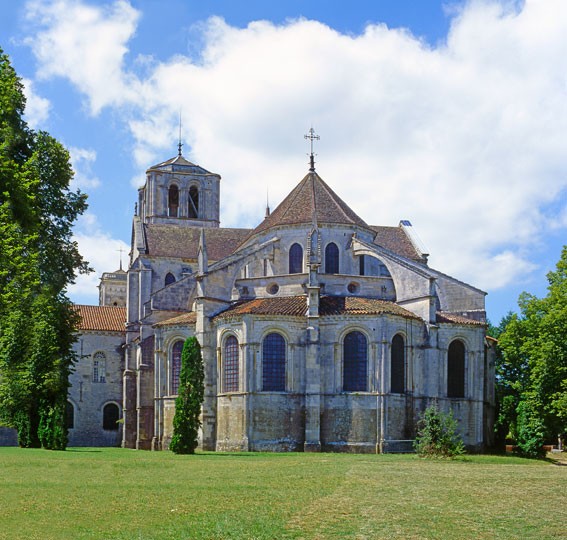
In the 800s in Europe, builders began to build cathedrals and other large buildings in a style known as Romanesque. This style combined Roman-style round arches with tall columns and high, arched ceilings. Examples of Romanesque architecture can be found right across Europe, in castles, cathedrals, churches and abbeys. One of the most famous Romanesque buildings is Durham Cathedral in England (where the Romanesque style is known as Norman), which was completed in 1133.
Gothic
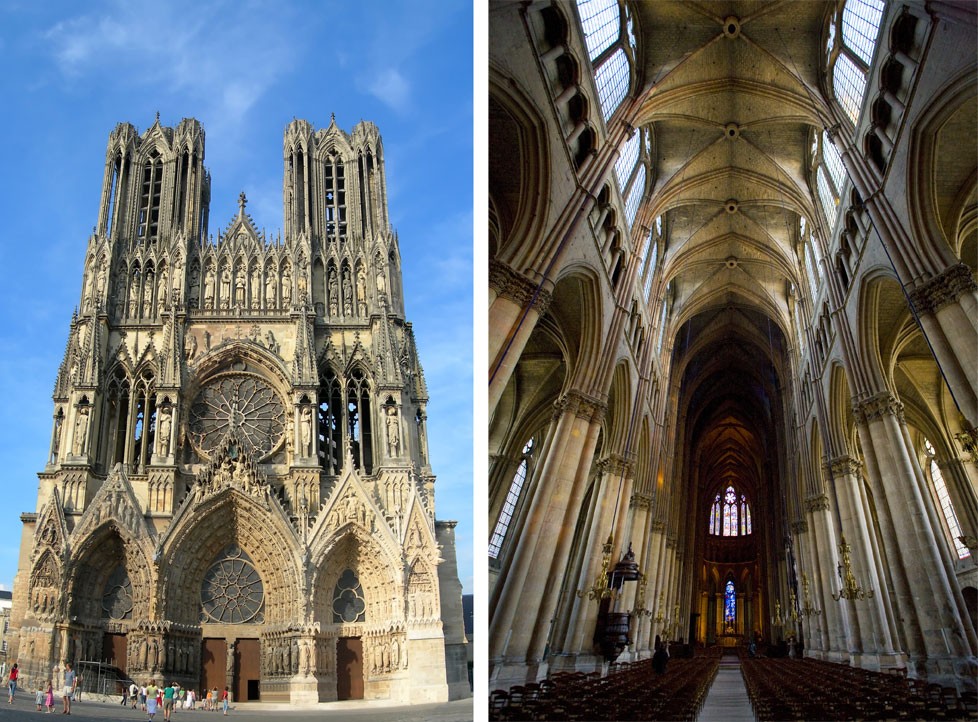
Romanesque slowly gave way to Gothic, which emerged in Europe after 1100. Gothic cathedrals have a tall nave, the main body of the church. Gothic cathedrals were designed with pointed arches, leading the eye upwards towards the heavens. The nave is lit through numerous stained-glass windows, as at Chartres Cathedral in France. Flying buttresses are arches of brick and stone that support the heavy stone vaults (arched roofs) on the outside. Many Gothic cathedrals have tall towers or spires. The later Gothic style is known as Perpendicular in Britain. Its churches and chapels have high vaults in the shape of fans, which allow the structures to be light and airy.

Renaissance
Italian architects of the 1400s and 1500s looked back to ancient Greece or Rome for their ideas, frequently using columns in the Classical style. They wanted buildings to have symmetry and pleasing proportions. Their designs were based on mathematical principles, using squares, cubes, circles and spheres. In Florence, Filippo Brunelleschi (1377–1446) designed an impressive dome for the new cathedral, called the Duomo.
Andrea Palladio
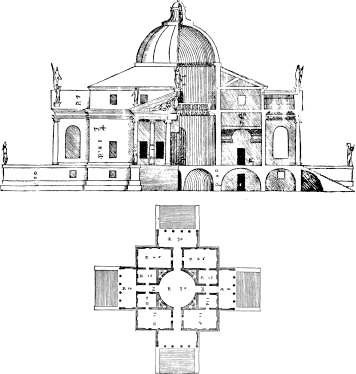
Andrea Palladio (1508–80) is regarded as the first modern architect. Architects before him were trained stonemasons and builders, but he studied architecture as a profession. He designed a series of villas and churches in northern Italy that are perfectly balanced and proportioned and have Corinthian columns. Among his most famous buildings are the Villa Capra outside Vicenza and two churches in Venice: San Giorgio Maggiore and Il Redentore.
Baroque and Rococo
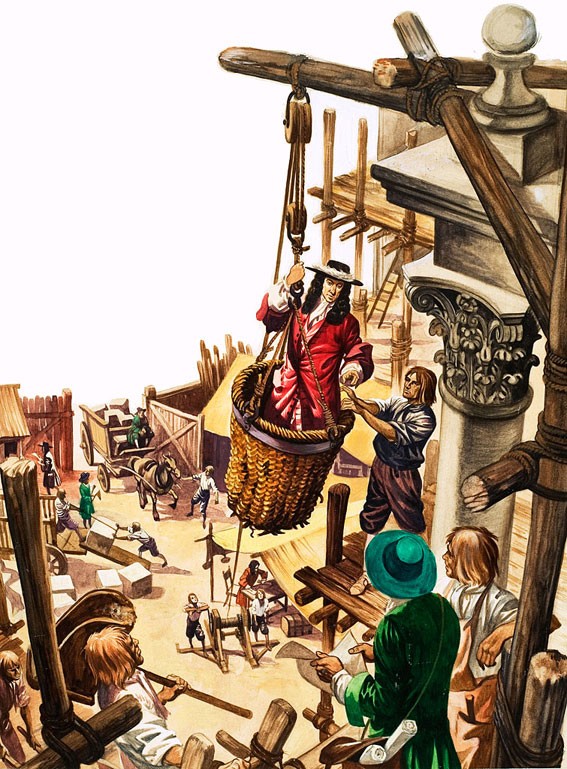
Baroque architecture, a highly decorated style, was popular across Europe in the 1600s. It was meant to glorify the wealth and power of the Catholic Church. Baroque churches are full of life and vigour, with ornate decoration, much coloured marble and many impressive works of art. Although Baroque began in Catholic Italy, it spread throughout Protestant Europe, where it can be seen in St Paul’s Cathedral and other churches in London designed by Sir Christopher Wren (1632–1723). Large private residences, such as Castle Howard in Yorkshire, are also in the Baroque style.
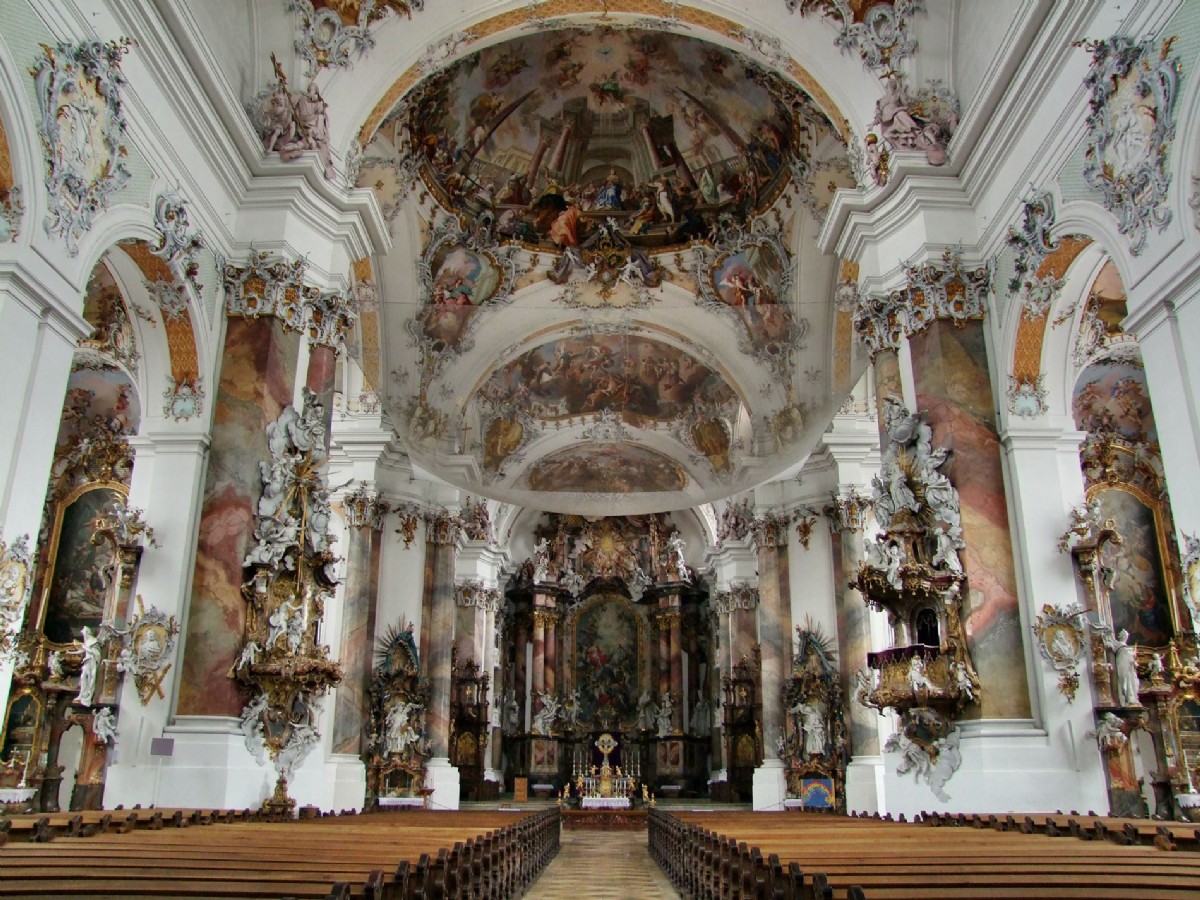
During the early 1700s, Baroque evolved into the new Rococo style, which is lighter and more graceful, with delicate details, such as shell shapes, for example in the Winter Palace in St Petersburg, Russia. Rococo churches, especially in southern Germany, are also highly decorated, using coloured plaster, gold gilt and mirrors to great effect.
Neoclassical
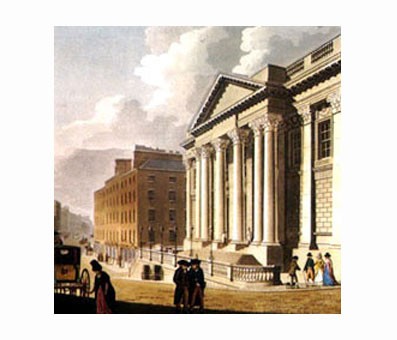
By the middle of the 18th century, some architects started to build in what is known as the Neoclassical style, using regular designs, columns and other Classical features, once again returning to the mathematical principles of the Classical style of ancient Greece. Architects designed long terraces in Bath, Edinburgh and London, which made the whole street look like one grand building. The style spread to the American colonies and then the independent USA (the White House, the President's residence, is built in the Neoclassical style). It was also popular in France, Russia and Germany.
Islamic and Far East
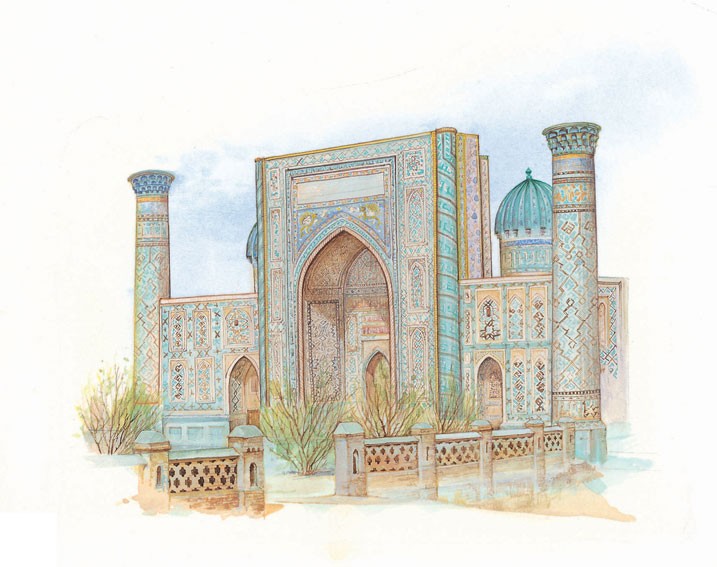
Architects have always designed buildings according to local needs and customs and with the local materials to hand. As a result, different and unique styles of architecture have developed around the world. For example, in the Islamic world, mosques and shrines are often decorated with intricate patterns in marble and ceramics, as depictions of the human form are forbidden by Islam. Muslim architects of the Ottoman Empire mastered the art of designing vast indoor spaces topped with great domes as, for example, with the Sultan Ahmed mosque (known as the Blue Mosque) in Istanbul.
Chinese and Japanese buildings make good use of wood, as that is the most plentiful building material to hand. Japanese temples expressed harmony with nature in elaborately designed gardens of plant, stone and water.
19th century
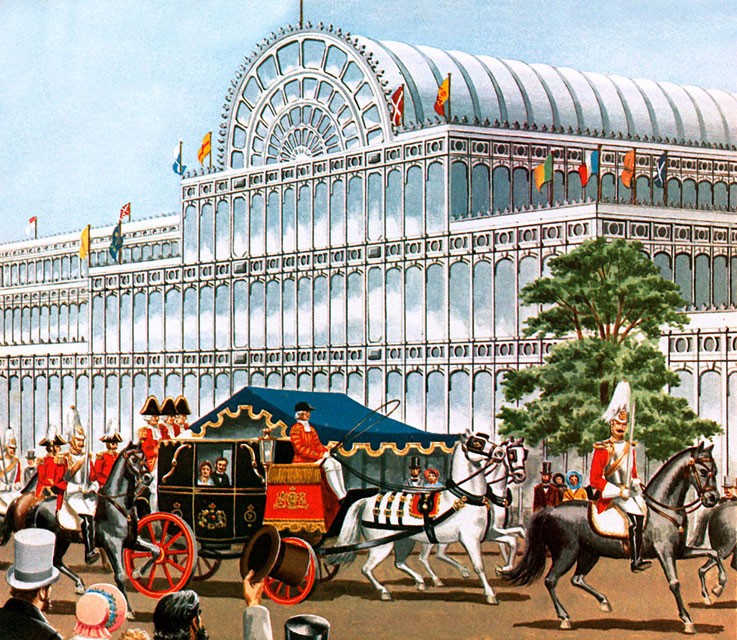
During the 19th century, architects began to use iron, steel and glass when building bridges, railway stations and factories. The use of iron frames meant that vast expanses of the building could be covered with glass, as at the Crystal Palace built in London to house the Great Exhibition of 1851. Throughout the century, architects borrowed from previous styles, resulting, for example, in the Houses of Parliament in London, begun in 1840, a Gothic revival building.
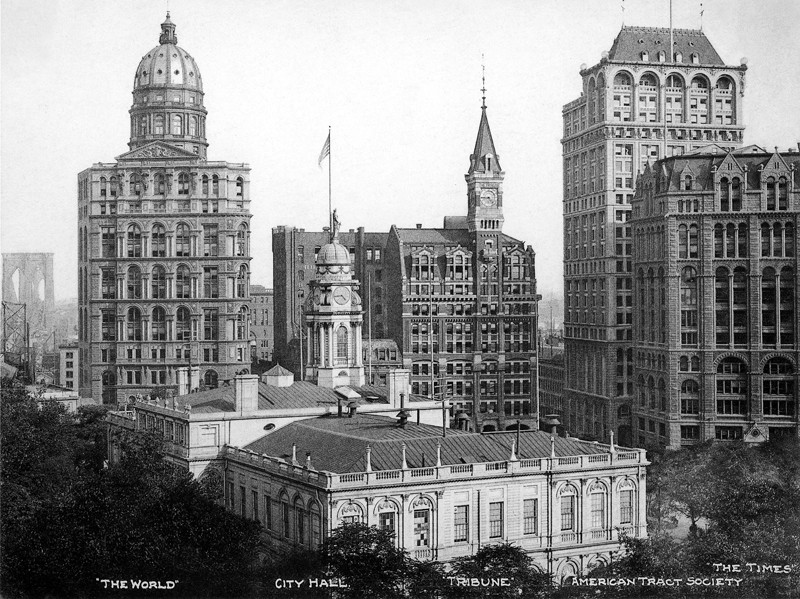
In Chicago, USA, William Le Baron Jenney (1832–1907) built the world’s first skyscraper, the 10-storey, iron-framed Home insurance Building (1884). Mechanical lifts took people to the higher floors. By the beginning of the 20th century, skycrapers in a range of styles had been built in both Chicago and New York.
20th century
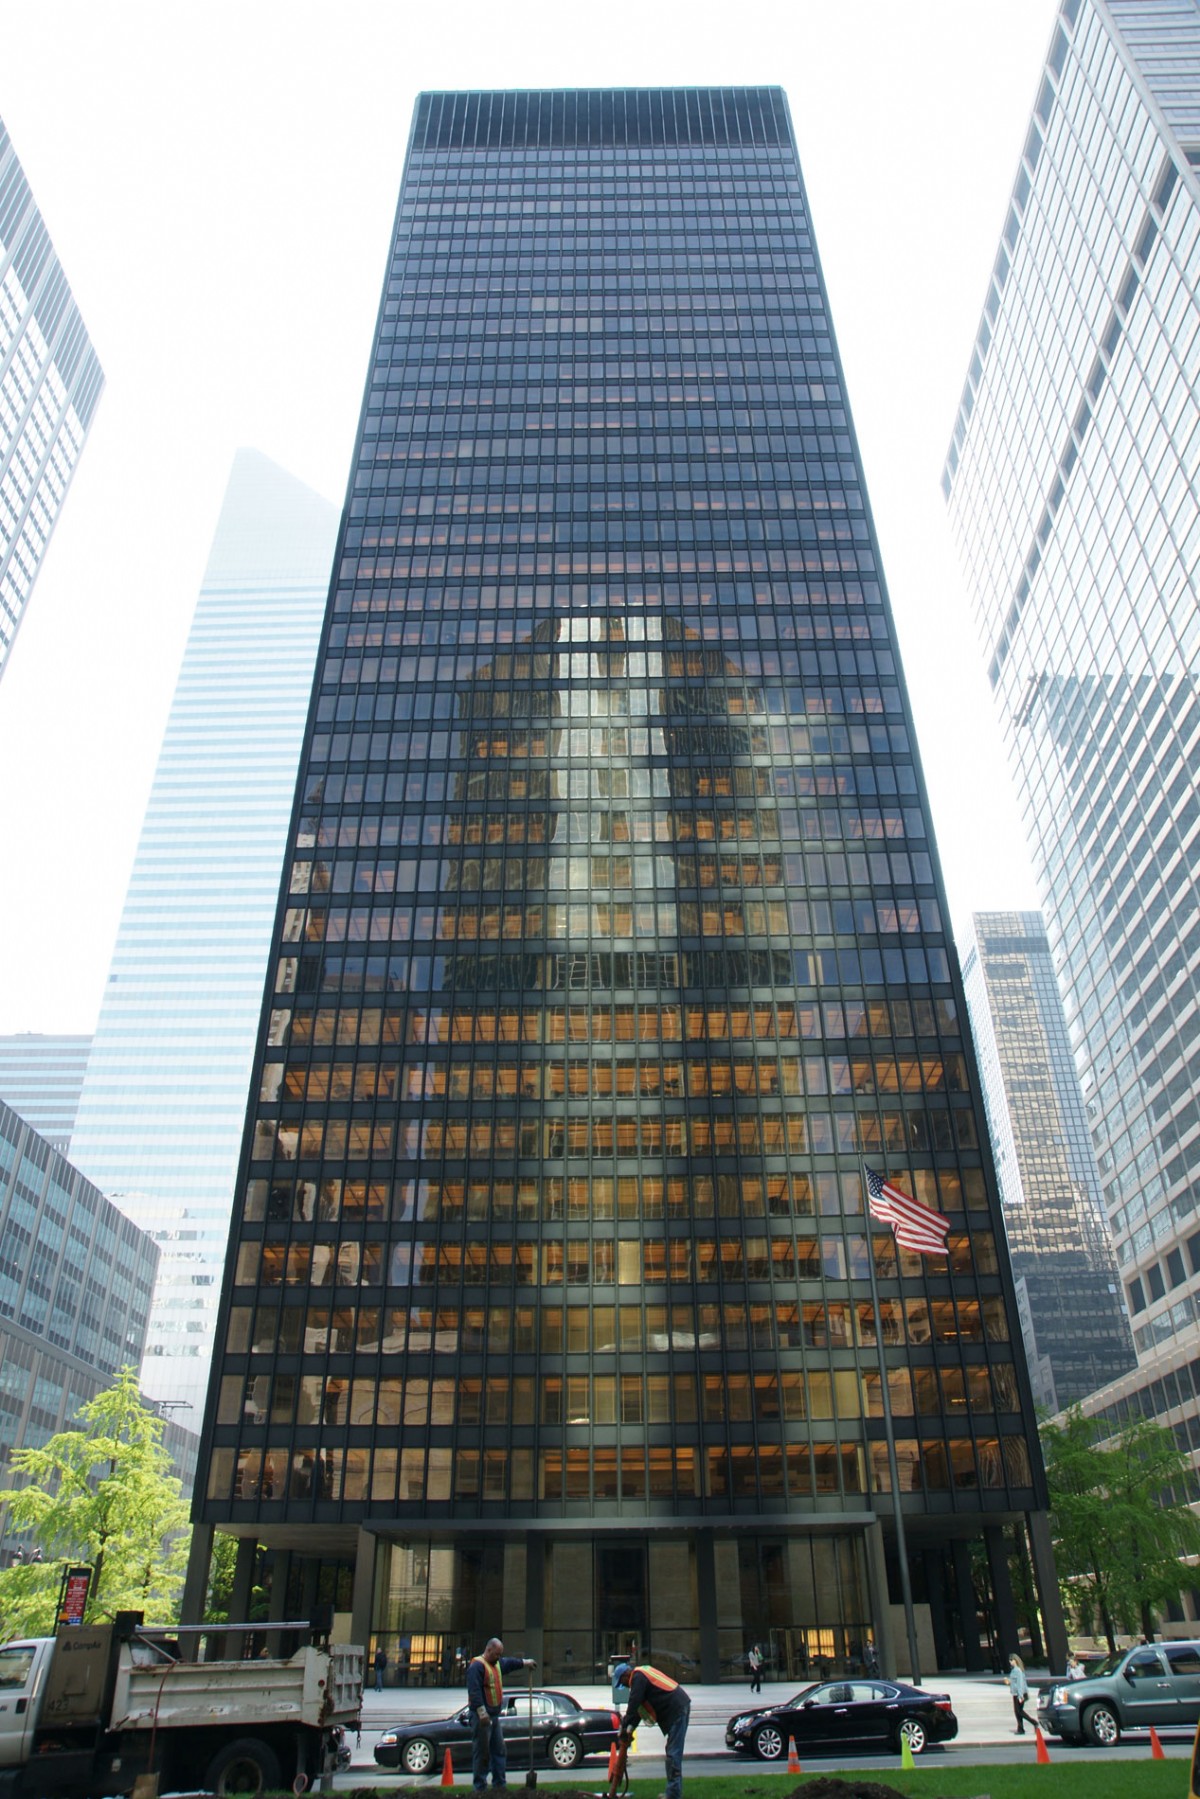
Twentieth-century architecture is characterized by its daring designs and use of new materials, such as concrete and steel. There is no single modern style, as different architects have evolved their own. Le Corbusier (1887–1965) said that a house was “a machine to live in”, and designed vast housing complexes, notably the Unité d’Habitation in Marseilles, France. The American architect Frank Lloyd Wright (1867–1959) built open-plan houses with balconies, overhanging roofs, and long strip windows. Also in the USA, Ludwig Mies van der Rohe (1886–1969) perfected the minimal Modernist or International style in building tall offices of glass and steel that had little decoration.
Contemporary
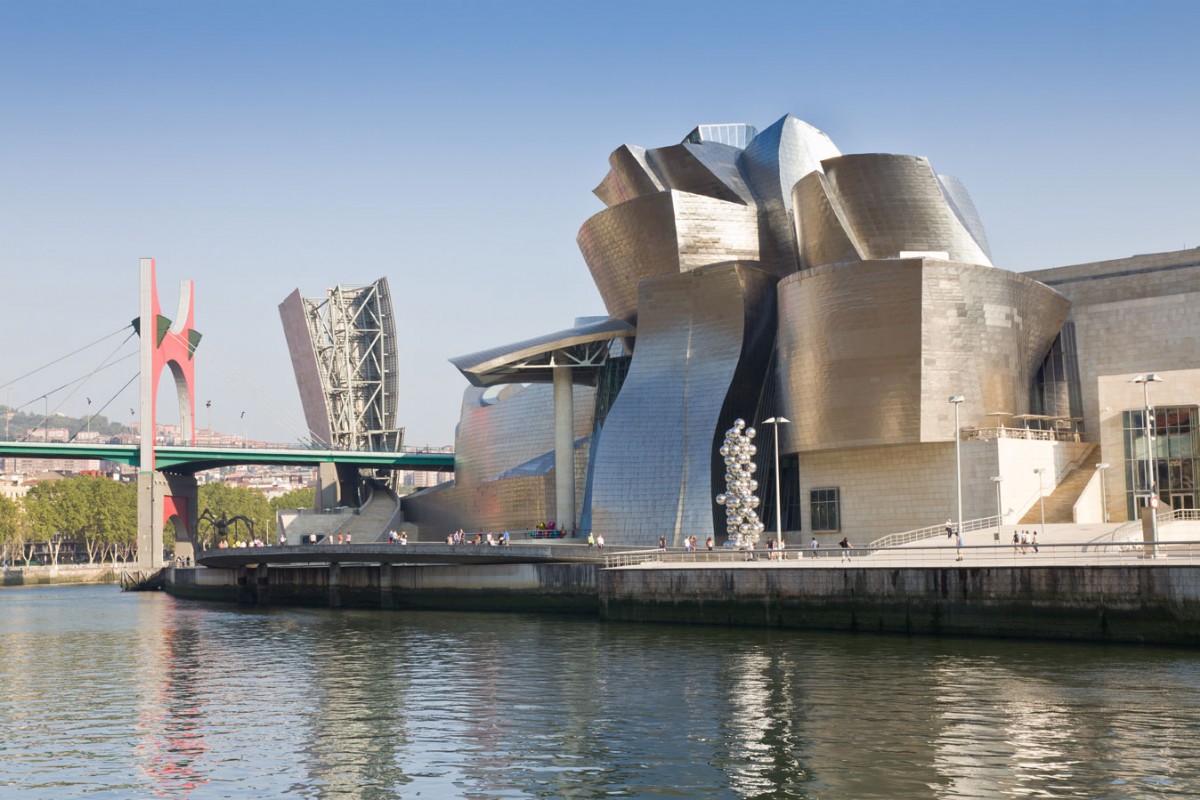
In recent years, architects have designed buildings in a variety of styles. An American style developed in the 1960s, known as Postmodernism, often makes clever references to earlier styles and designs, for example, incorporating a design from 18th-century Chippendale furniture on top of a New York skyscraper. Richard Rogers (1933–2021) took a different approach, designing the plumbing and lift-shafts to appear on the outside of his Pompidou Centre in Paris, while Norman Foster (1935–) hung the entire headquarters of the Honk Kong and Shanghai Bank from giant trusses (structural supports). Most daringly, Frank Gehry (1929–2025) wrapped panels of titanium metal around a frame to create the futuristic Guggenheim Museum in Bilbao, Spain.
Consultant: Philip Wilkinson